


Alisa Pool Villa
- Service Areas: Si Sunthon, Thalang, Phuket
About Alisa Pool Villa
About Alisa Pool Villa
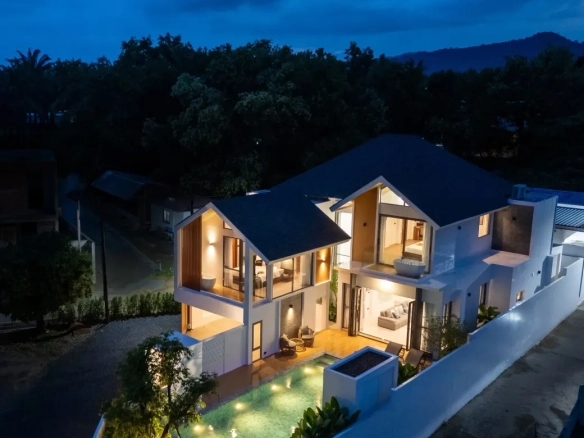
Alisa Pool Villa, a private pool villa that combines Thai traditional and modern style. It’s made for someone who is looking for a simplified residence but exquisite details, and wondering by Thai handicrafts harmoniously decorated in this modern house. Lovely tanned woman represented Alisa’s style. Her natural gorgeous face explains about Alisa’s charm of design.
Introducing handicrafts into villas is offering natural beauty to Alisa. Bringing together the high-quality wood to make a traditional Thai table and modern chairs with handicrafts on the backrest, as well as installing clay tiles that reflect the old fashion of Thai people are the perfect decoration. Sensibly, if you are the one with the passion for Thai simplicity and modern style, Alisa is the best choice for you. Awareness of Thai primitive crafts and modernized fashion away.
Project Details:
-
Number of Units: 8 Units
-
Number of Bedrooms: 3 Bedrooms / 4 Bathrooms
-
Plot Size: 200-285 sqm
-
Distance to Beach: 5 minutes to Bang Tao beach, Layan beach
-
Architectural Style: Thai-Modern Luxury Pool Villa
Do you own a property at Alisa Pool Villa?
Find out how much your property is worth and start your listing for free.


